

Zoning & Permitting Planning For Prefab Buildings
Between your vision and raising the first arch is the necessary paperwork. It’s not glamorous, but a critical part of the Quonset building process. We’ll cover the ‘why’ behind zoning, the ‘how’ of the application process, and the specific steps you may need to take to secure a permit and get to work.
Zoning & Permitting Overview
Quick Disclaimer: This guide covers broad principles you need to know; however, every municipality’s guidelines differ. Use this guide to understand the process, but do your own research and treat your local building department’s specific ordinances as the final word.
| Phase | What happens | Why it matters | Result |
|---|---|---|---|
| Research & zoning verification | Check the city's master zoning map to confirm your intended use is allowed at that specific address. Apply for a variance if your project doesn't fit zoning rules. | Discovers deal-breakers and address them before you spend a dollar on design or legal fees. | Zoning clearance or variance (if needed) |
| Permit application | Submit your blueprints, floor plans, and life-safety diagrams (usually digitally) to the building department and pay the filing fees. | Your project officially enters the city's queue for approval. Construction can't start until the permit is issued. | Permit application number |
| Plan review | Fire, structural, health, and plumbing officials (if applicable) review your drawings for code compliance. Issues come back as "redlines" that need to be corrected and resubmitted. | Budget time for at least one round of revisions, just in case the plan isn't approved initially. | Approved plans or redlines to fix and resubmit |
| Permit gets issued | Plans are cleared, all fees are paid, and you receive your physical permit. Construction can legally begin only after this point. | This is the moment everyone's been working toward — don't break ground a day early. | Approved building permit |
| Progressive inspections | Inspectors may visit the site at key milestones to confirm the work matches the approved plans. | Catches mistakes while the walls are still open and fixes are still manageable. | Inspection reports and sign-offs |
| Certificate issued | After the final inspection, the city issues a Certificate of Occupancy (CO) or Certificate of Completion, the legal document that allows people to live in or operate in the space. | With no CO, it's not a legal building. You cannot open or move in until this document is in hand. | Proof of legal approval |
Zoning vs. Permitting: Separate Tasks for the Same Project
Zoning focuses on land use, governing structure types, size, placement and purpose of a structure. Building permits focus on construction, enforcing safety codes, structural integrity, utility requirements and fire protection. Think of zoning as permission to exist, while permitting is the permission to proceed with the construction.
How to find what your property is zoned for
Unless your property is remote, rural, or unincorporated, the chances are your land is zoned by the county or city it’s in. A ‘zone’ is simply a label for land that determines what is legally allowed to be built on the land. For example, unless land is zoned as commercial or mixed use, it’s illegal to construct a commercial building on that land.
To find what your property is zoned as:
- Search your city or county zoning map online, for example, “CITY NAME zoning map”
- Enter or find on the map your address or parcel number
- There are many different types of zoning available; confirm the zone code, such as R-1, AG, or MU
Common categories:
- Residential: homes, garages, small accessory buildings
- Agricultural: barns, storage, equipment structures
- Mixed-use: residential plus commercial activity
Each zone has a summary table. It lists permitted uses, conditional uses, and prohibited uses. Focus on permitted and accessory uses. Accessory structures often include garages, workshops, and storage buildings.
Do not rely on assumptions based on nearby properties. Rules apply to your parcel, not the street.
Zoning Rules You Need to Know
Zoning rules don’t just apply to the type of building that can be built on a property, but also specific stipulations of those buildings. These rules include things like specific measurements or use restrictions:
- Setbacks: distance from property lines, easements, or other structures
- Height limits: maximum building height, often measured to the peak or midpoint
- Lot coverage: percentage of land covered by structures
- Floor area limits: cap on building size
- Occupation limits: cap on the number of people who can live in a building (if applicable)
- Use restrictions: limits on things like vehicle repair and storage rules for RV’s, boats, or equipment.
- Operation rules: Noise, hours of operation, or traffic concerns
Find them in your zoning code under development standards or dimensional standards. Write these numbers down before sketching your layout. Design built around correct dimensions saves time later.
Pro tip: Do not stop at the general zone summary. Look for overlays, special districts, or hillside rules. These can override base limits.
What Happens If You Need a Zoning Variance
Common reasons for needing a variance include an irregular lot shape, topography issues, or existing structures that limit placement. None of these issues is impossible to overcome, but they do require a formal request and a public hearing or approval from a governmental authority.
For minor issues, rethinking your plans may be faster; however, if constraints block viable redesigns, filing a variance may make sense. For complex cases, a land use attorney or planning consultant may be useful.
Additional Rules: HOA Covenants, Conditions, and Restrictions (CC&Rs)
Homeowner associations (HOAs) have additional rules you must abide by when erecting a structure, found in their Covenants, Conditions, and Restrictions (CC&Rs). These rules can supersede the normal zoning rules on your property and may be enforced by the HOA through fines, legal notices, or even removal.
If your property is part of a homeowners association, get your CC&Rs from the HOA, check your property closing documents, and search county records if needed. Just like city zoning rules, HOAs can restrict things like size, materials, and additional needed approvals.
What’s in a typical permit application?
Different building departments will have different requirements. A strong permit application that is more likely to get approved faster and on the first try, includes elements such as:
- Site plans: One of the most critical parts of the application, a site plan shows your project in relation to your property. This includes property lines with dimensions, existing structures, proposed building footprint, setback distances, driveways, access points and utilities (if appropriate).
- Construction blueprints: The design of the building, including walls, doors, windows, and plans for utilities if any.
- Elevations: Shows the “lay of the land” (slopes/heights). Elevations are 2D side-view drawings of the building itself (North, South, East, West faces).
- Foundation plan: Specific designs for the foundation of the building with the material, thickness, and how the building will be anchored.
- Electrical plan: If the building will have electricity, where the power will come into the building and be distributed throughout.
- Property survey: Not always required, but a professional survey of the property can be helpful for building departments.
- Completed application forms: Any necessary permit forms fully filled out with the requested information.
- Fee payment: An accepted form of payment for applying for a permit.
Incomplete submissions often lead to delays or rejection, so do your own due diligence and be sure to have a good understanding of what your building department is asking for and how you can best provide it.
Construction Blueprints / Drawings: Do You Need an Architect or Engineer?
Depending on your location and the complexity of your structure, you will likely need state-stamped blueprints.
This DOES NOT include AutoCAD drawings or “factory-stamped” blueprints that look technical; they must be reviewed and approved by an engineer licensed in your location.
This is easier than it sounds because a good Quonset manufacturer will have engineers to provide you with state-stamped blueprints.
Check with your vendor early, as third-party engineering stamps can otherwise cost money.
If you’re buying a building kit and your vendor doesn’t provide you with state-stamped blueprints, free of charge, evaluate if they’re the correct fit for your project. Without these, you don’t know whether or not the building you’re buying has taken into account the engineering needs of your location, such as wind and snow loads, or local permitting requirements.
Do you need Electrical, Plumbing and Mechanical Permits?
In most jurisdictions, each major component of a building needs its own set of permits. If you’re building a straightforward structure without any utilities, you can focus just on the building permit itself. Otherwise, every building that will have electricity, plumbing or HVAC systems will usually need its own permit.

For buildings with electricity, this includes things like panel locations, circuit layouts, and where lighting or outlets are located.
For plumbing, they’ll want to know where fixtures will be, where the water supply is coming from, and drainage plans.
Unless you’re planning on doing these yourself, you’ll want to coordinate with the contractors installing these systems to be sure the proper permits are pulled before construction begins.
Common Reasons Your Permit Application Gets Denied (& How To Avoid Them)
Most permit rejections stem from the same preventable mistakes. Know them, and the process goes much more smoothly.
- Missing dimensions: Reviewers aren’t obligated to guess the size of a wall, opening, or structural element; they’ll just reject the application. Label every dimension clearly.
- Unlabeled setbacks: Show where your structure sits relative to property lines, not just what it looks like. Without setback distances, reviewers can’t confirm zoning compliance.
- No elevation drawings: Floor plans alone don’t cut it. Elevations show building height, finished grade, and window and door placement — all details required to verify code compliance. Submit both top-down and elevation views.
- Inconsistent or unlabeled scale. Mismatched scales between your site plan and floor plan create contradictions that undermine the entire drawing set. Every sheet should have a clearly labeled scale bar and north arrow.
- Incorrect classifications. Misidentifying occupancy type affects egress, fire ratings, and more. Verify your classifications before submitting — everything else depends on getting this right.
Pro tip: Before submitting, ask yourself: Could someone who has never seen this project understand exactly what’s being built? Label everything. Dimension everything. Make the reviewer’s job easy.
Talking to Your Local Departments
The people who review your plans are the same people you can contact before you submit them. Most departments offer informal pre-application meetings or will just answer questions over the phone or email. If you can get a reviewer to confirm that key components of your plan are acceptable, you’ve increased your odds of getting the permit approved the first time.
Planning / Zoning Department
A good place to start asking questions is the planning or zoning department to understand property entitlements and whether you may need to apply for a variance before moving forward.
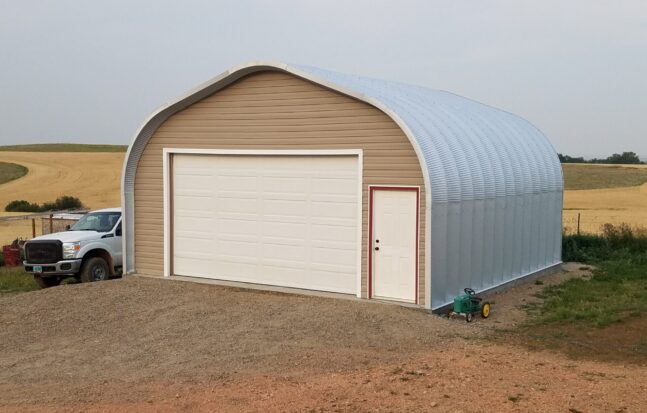
Questions you may want to ask:
- I want to build an accessory structure on my property. Will that be allowed based on how the land is zoned?
- Can you confirm my zoning designation? From my research, it’s <insert zoning designation>. Is that coat are my setbacks, height limits, and size caps?
- Are there use restrictions for a Quonset hut building in this zone?
- Do I need a zoning clearance or approval before applying for permits?
Take notes and ask for documentation of the zoning codes being referenced.
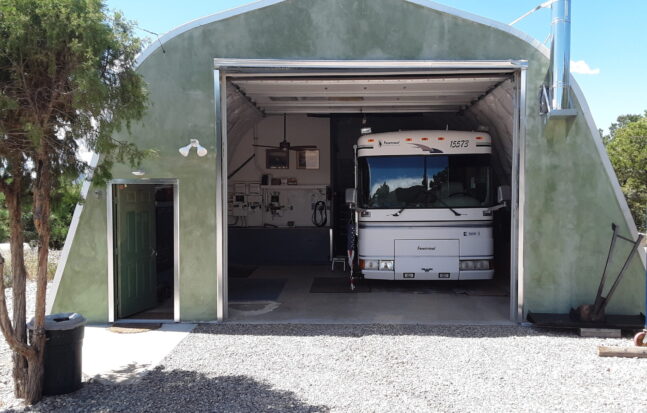
Building / Permitting Department
Once you’re confident in the zoning, you can engage with the building or permitting department to get more key answers before applying.
These are questions such as:
- What permits are required?
- What documentation must I submit with my application?
- Is a pre-application meeting or feedback available?
- What is a reasonable review timeline to expect?
- Are engineered drawings required?
- What inspections will occur, when and how are they scheduled?
These answers will help shape your planning and provide you with a checklist to work off of before submitting plans for a permit.