

Selecting A Quonset Hut Foundation: 4 Common Options Compared
Like any structure, a Quonset hut needs a foundation to support the weight of the building. Unlike other structures, Quonset hut’s design requires a foundation that supports the outward pressure from the arches (lateral thrust). Quonset foundations don’t just hold the building up; they hold the walls in.
The good news is that Quonset hut foundations are generally straightforward to engineer, with flexible design options that adapt to your site and keep the build process moving smoothly.
What Makes A Quonset Hut Foundation?
The difference between a Quonset foundation and a traditional foundation is important. You’re not engineering something exotic; rather, a concrete slab with correctly placed anchor bolts. So does a properly built perimeter footing, a wooden platform with lateral bracing, or even a set of shipping containers. The best Quonset hut manufacturers will provide you with engineered foundation plans that specify what you or your contractor needs to do.
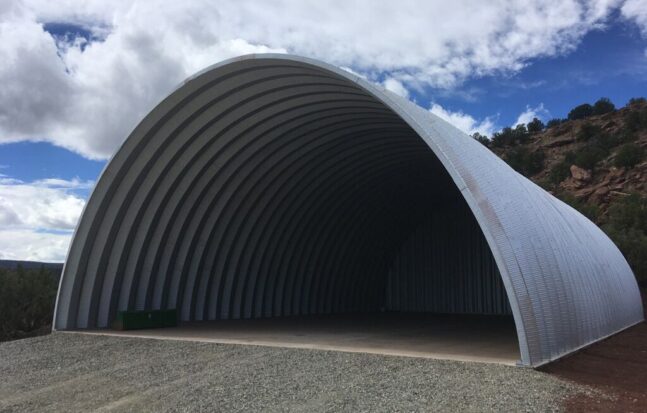
The Engineering Challenge & Solution
Standard buildings push weight straight down. Quonset huts push outward.
- The Challenge: If the foundation can’t resist this outward push, the base plates spread, and the structure can fail.
- The Solution: Your foundation must be a structural anchor that prevents the base from splaying. Regardless of foundation type, anchor bolts embedded into the foundation and torqued through the arch’s base plate are the primary mechanism for resisting lateral thrust. Bolt diameter, embedment depth, and spacing are all spec’d by the arch manufacturer based on the span and local wind/snow loads.
Quick Summary: Which Foundation is Right for You?

Concrete Slab
Most common and best for permanent homes, workshops, and high-wind areas.
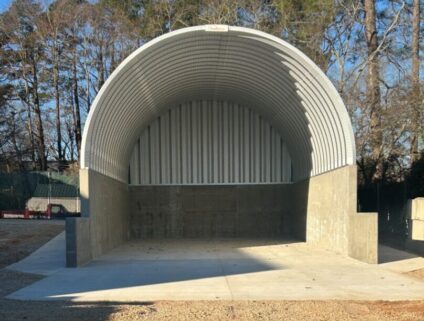
Raised Footings/Blocks
Best for industrial storage (such as salt, sand, or grain) and maximizing interior height.

Shipping Containers
Best for off-grid sites needing extra storage and “free” wall height.

Wooden Platforms
Best for temporary structures, seasonal use, or tight budgets.
The Four Primary Quonset Foundation Types
Concrete Slab (“The Gold Standard”)
A continuous, reinforced pour that serves as both the floor and the structural anchor. These are the most popular foundations for most buildings for a reason.
Best For: Permanent workshops, garages, and residential living spaces.
| Pros | Cons |
|---|---|
| Maximum Stability: Best-in-class resistance to lateral thrust. | Cost: Typically the most costly foundation option |
| Weatherproof: Superior barrier against moisture and pests. | Rigidity: Permanent installation; requires permits and often triggers property tax reassessments. |
| Finish-Ready: Simplest surface for interior walls and utilities. |
Pro Tip: Use an engineer-stamped blueprint provided by the manufacturer to plan bolts, placement, torque, and depth.
Raised Concrete Footings / Blocks (“The Industrial Choice”)
Uses poured-in-place footings or grouted CMU blocks to create an elevated perimeter.
Best For: Agricultural bins, salt storage, and high-clearance needs.
| Pros | Cons |
|---|---|
| Increased Height: Lifts the arch to allow forklift/equipment clearance. | Must Be Level: Side walls must be built level within one eigth of inch. |
| Better Drainage: Keeps steel base plates away from standing water and soil. | Anchoring: Must be precise in anchoring arches to walls. |
Pro Tip: Many customers start with standard, uncovered bin block storage for bulk items and then upgrade to add a steel Quonset roof for maximum protection.
Shipping Containers (“The Hybrid Approach”)
Mounting the arch U-channels directly to the top rails of ISO shipping containers.
Best For: Remote/off-grid sites and DIYers needing secure storage.
| Pros | Cons |
|---|---|
| Increased Height: Adds 9.5 feet of height. | Attaching Arches: Requires specialized welding or custom clamping systems. |
| Built-in Space: Shipping containers provide lockable workspace/storage. | Shipping Container Placement: Needs crane or telehandler to place containers correctly. |
| Easy Install: No concrete needed, just properly spaced shipping containers and a baseplate. |
Pro Tip: If you already have the shipping containers, this can be the most economical choice. Quonset companies don’t provide the containers so you’ll have to procure them regardless.
Wooden Platforms (“The Economy/Temporary Choice”)
Heavy-duty timber framing with a thick deck, sitting on posts or gravel.
Best For: Seasonal storage, portable shelters, or low-budget projects.
| Pros | Cons |
|---|---|
| Low Cost: Wood planks are less expensive than concrete. | Structural Weakness: Wood flexes, not as strong as concrete, and may require additional bracing. |
| DIY Friendly: Can be assembled by a competent woodworker. | Less Durable: Susceptible to rot and pests if not properly protected. |
| Portability: Can be disassembled and moved. |
Pro Tip: Done correctly, wooden platforms can account for uneven ground
Comparison Matrix: At a Glance
| Criterion | Concrete Slab | Raised Footings | Containers | Wood Platform |
|---|---|---|---|---|
| Lateral Strength | Exceptional | Excellent | Very Good | Fair (Needs Bracing) |
| Cost | Highest | High | Medium-High | Lowest |
| Longevity | 50+ Years | 40+ Years | 30+ Years | 10–20 Years |
| Installation | Professional | Professional | Crane Required | DIY-Friendly |
| Best Use | Homes/Shops | Industrial/Ag | Industrial Sites | Off-grid/Temporary |
The Critical Component: The U-Channel Connection
Regardless of the foundation, the U-channel (the steel base angle) is the most common point of failure because it’s the transitional point between the structure and the foundation. This is where stress concentrates and can be a point of failure if not installed properly.
Pro tip: A perfect foundation is useless if the connection to the arch is weak.
How to Avoid Common Connection Failures:
- Full Torque: Anchor bolts must be torqued to manufacturer specs, not just “hand-tight.”
- Embedment Depth: Ensure bolts go deep enough to resist pull-out forces (especially in high-wind zones).
- Waterproofing: Apply a bead of butyl or urethane sealant between the steel base and the foundation to prevent invisible corrosion.
Which One Should You Build?
While shipping containers are trendy and wood is cheap, for the vast majority of situations, the concrete slab is the superior choice. It is the only option that offers a permanent, maintenance-free solution for lateral thrust while providing a finished floor.
Unless you have a specific industrial need for height or a desperate need for portability, stick with a slab; it ensures your Quonset hut remains a multi-generational structure rather than a temporary fix.
Quonset Hut Foundation: Frequently Asked Questions
Can I build a Quonset hut on a dirt or gravel floor?
Yes, but you still need a concrete perimeter or container covers and a wooden platform on level ground. While you don’t need a full interior slab, the arches must be anchored to a concrete trough or keyway footing to resist lateral thrust. This is common in agricultural buildings where a dirt floor is preferred for drainage or cost savings.
Do I need a building permit for a Quonset foundation?
In most cases, yes. If you are within city or town limits, a permanent foundation (slab or footings) almost always requires a permit. However, temporary foundations like wooden platforms or shipping containers may fall into a “gray area” or be exempt in certain rural/unincorporated zones. Always check with your local planning department first.
Can I install the foundation myself (DIY)?
Containers (if you can move them into place yourself), wooden platforms, and concrete blocks are more DIY-friendly, but slabs usually require a pro unless you have concrete-pouring experience. Pouring a large concrete slab is a race against the clock; if the anchor bolts are misaligned by even half an inch, the steel arches won’t fit. Unless you have experience with concrete finishing and layout, hiring a professional for the pour is a wise investment.
How much does a Quonset hut foundation cost in 2026?
Expect to pay between $4 and $16 per square foot* for a professionally installed concrete slab. A perimeter-only foundation (raised footings or a trough) typically costs about 30% less than a full slab. Wooden platforms are the cheapest entry point, often costing under $3 per square foot* in materials.
*Disclaimer: Foundation costs are provided for general informational purposes only. Final pricing will vary based on site conditions, engineering requirements, local codes, and contractor rates, and may fall outside of any ranges shown.