

Your Guide to Quonset Hut Endwalls
A Quonset hut kit acts as a blank canvas you can personalize to your exact taste and needs. Think of it as a versatile shell that’s designed to be as durable as it is customizable. The most outwardly visible customization you can choose is your endwalls. These can be made of any material and be designed to fit any style.
You can focus on the utility, cost, or looks, or a combination of these factors when making this decision. This guide walks through the full range of endwall approaches, helping you balance budget, performance, and the “wow” factor so you can match the wrapper to the dream.
This guide will cover the basics and not-so-basics of what you need to know when selecting a Quonset endwall:
Structural Freedom
Because the arches carry the roof load, endwalls are non-structural, allowing for massive glass windows, heavy masonry, or oversized doors that conventional buildings can’t easily support.
The Junction is Key
The most critical technical step is the arch-to-wall junction. Proper Z-flashing and high-grade sealants are mandatory to prevent leaks.
Choosing Doors & Windows
The first step before choosing an endwall is knowing what types of doors and windows you may want to install.
Your endwall options
Technically, endwalls can be made out of any material that passes your local permitting requirements; practically, this is usually one of five options.
-
- Matching steel endwalls
- Framed stud walls
- Glass curtain walls
- Masonry or stone walls
- Hybrid/Open bay endwalls
The Architecture of Freedom: Why Endwalls Stand Apart
The Quonset arches carry their own weight. Snow loads, dead loads, roof loads: the arch handles them through pure compression, transferring force down to the foundation along its curve. Endwalls still play a role in structural strength, specifically the lateral strength of the building as the wind hits the endwalls; however, the arched design makes your Quonset stand strong regardless of endwall choice.
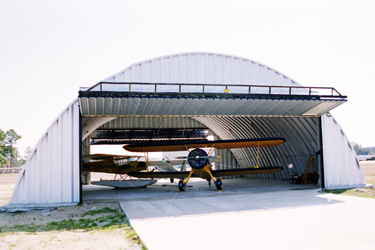
Because the endwalls are not holding up the roof, you enjoy design liberty that most buildings cannot provide, as non-structural materials become fair game so long as they provide enough lateral support.
For example, a glass curtain wall, stone veneer, thin masonry, large window openings, and bi-fold doors spanning the whole end cannot work as a load-bearing wall on a conventional building.
On a Quonset, these can work because the arches are self-supporting.
Curb Appeal, Utility, Or Both?
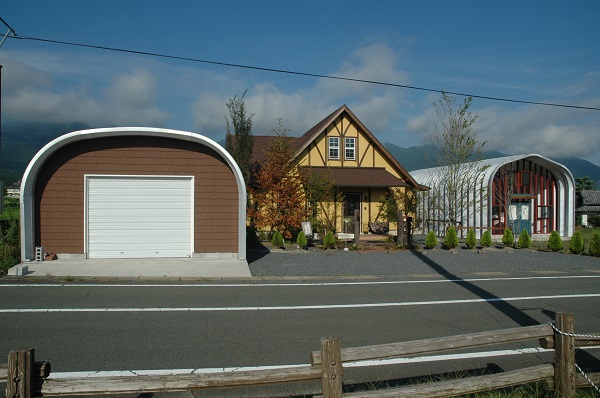
Drive up to a Quonset building, and the first thing you’ll see is the endwall. It delivers 90% of the first impression.
If you’re trying to match existing structures on the property or go for a particular look, you can do so. If you want a functional facade, you can do that too.
Keep in mind, regardless of your choice, the endwalls account for a sizable share of the building envelope that you can insulate if needed to improve climate control.
Arch-To-Wall Junction
While the arches carry the roof load, the endwall connection provides lateral stability against wind. Because these walls are installed after the arches are up, the junction is your most critical point for structural rigidity and waterproofing.
- Structural Bracing: Use heavy-gauge angle iron or trim to bolt the endwall framing to the arch rib. This creates a “diaphragm” that prevents the building from leaning or racking.
- Waterproofing (Z-Flashing): To prevent leaks, install Z-flashing tucked under the arch panels and over the endwall. Always overlap materials from the top down to ensure water sheds away from the seam.
- Sealing & Movement: Steel expands and contracts with the temperature. Use high-grade, UV-resistant butyl tape or flexible polyurethane rather than standard caulk to maintain a seal as the building “breathes.”
Also, keep in mind that steel moves with temperature changes. Endwalls (especially glass or masonry) need to be installed with slip joints or flexible sealants to allow the arch to “breathe” without cracking the wall.
Quick Tip: If the junction isn’t flashed correctly, water will follow the curve of the arch directly into your wall framing. Always prioritize the “shingle effect”—top layers must always overlap bottom layers.
Start With Choosing Doors and Windows
Before choosing a wall material, choose your openings. Doors and windows are where the Quonset sells its vision of living or working in the space. Start by asking yourself these questions:
- How will my Quonset be used?
- How big do I need my openings to be?
- How much sunlight do I need to come in through the endwall?
- How will the front endwall and back endwall differ?
- How much is my budget?
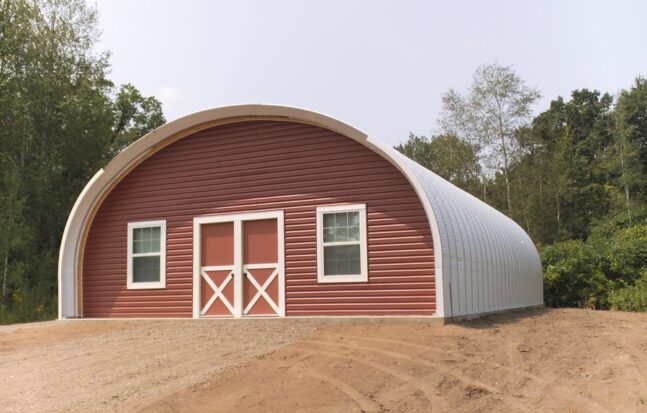
Like with the look and materials of the endwall, there aren’t many limits to your choices here. Any door that can fit on the endwall can be used. Some of the more popular door choices include:
- Standard service doors
- Oversized service doors
- Garage doors
- Roll-up doors
- Hydraulic one-piece doors
- Bi-fold doors
- Tri-fold doors
- Barn doors
- Sliding patio doors
- Pocket doors
When choosing windows, your options are similarly open because you can select any style and size of windows that make sense. Generally speaking, the more light you want to let in, the larger your windows should be. The functionality you want will then determine which types of windows you should get. Do you want to be able to open them? Hinge or slide open? Do you need double or single-pane?
Once you have a good idea of the types of openings you’ll want on your endwalls, you can go on to selecting the material.
Steel Endwalls: A Purist Approach

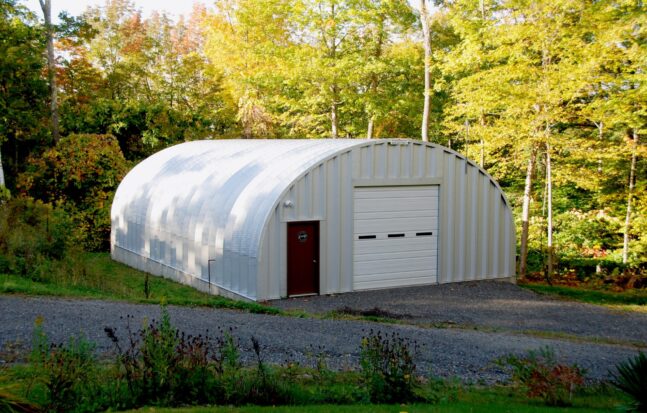
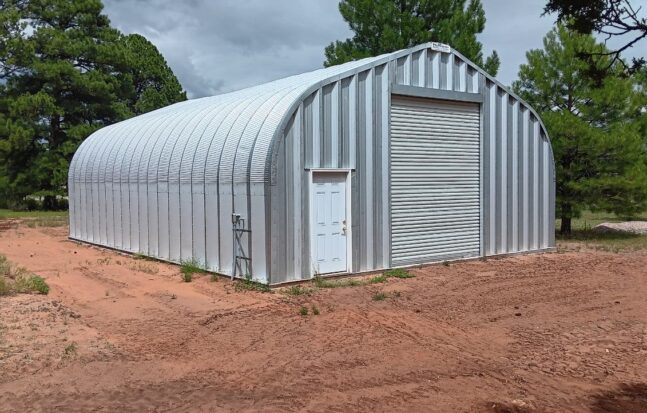
Factory-cut arched panels, shipped with the Quonset kit, preserve the iconic industrial and practical look. They bolt to the end arch ribs and follow the exact curve of the structure. You can also choose to add a steel endwall on only one end and leave the other end open or with another material.
Pros
- Cost-effective: often included in the base kit
- DIY-friendly: no specialty trades required
- Lightning-fast install: a weekend project for two people with a lift
- Made from 100% recyclable materials
Cons
- Door and window openings may require reinforcement framing
- Insulation options narrow without a second interior wall
- Might not be the look you’re going for
Best For
Cold storage, hay barns, workshop shells, high-wind regions, and no-nonsense budgets where every dollar has to work hard.
Framed Stud Walls: A Versatile Favorite


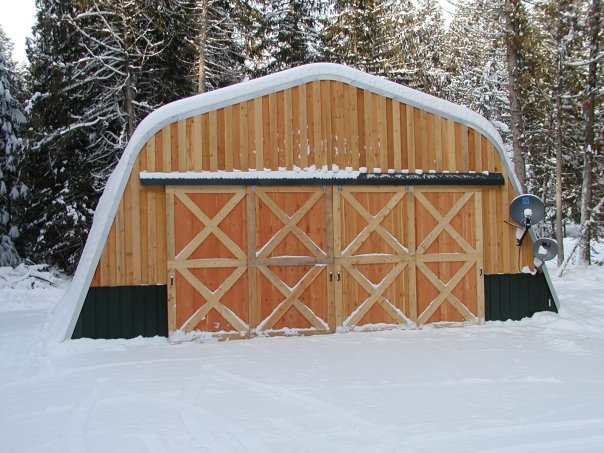
Traditional wood or steel stud framing is infilled between the arches. The framed wall accommodates a wide range of siding materials, making it the obvious choice for a more traditional building look. You can also add any type of siding on the inside or outside of the walls. Popular siding choices include:
- Vinyl
- Fiber Cement
- Engineered Wood
- Stone Veneer
- Stucco
- Natural Wood
- Painted wood
- Brick and Brick Veneer
- Mix/combination of sidings
Pros
- Welcomes standard doors, windows, and skylights
- Insulates to residential or high-performance targets
- Wide finish palette for curb appeal
- Familiar trades: framers, siders, and finish carpenters
Cons
- Higher labor cost than matching steel
- Waterproofing the arch-to-wall junction requires particular attention
- Framing must accommodate arch tolerance
Best For
Residential Quonset homes, ADUs, insulated workshops, live-work studios, and Barndominium conversions where comfort matters.
Glass Curtain Walls: A Showstopper Look
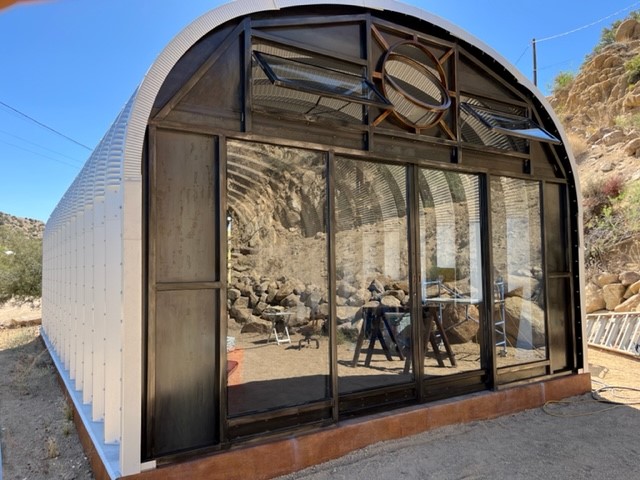
Floor-to-ceiling glass panels mounted in aluminum or steel mullions transform the Quonset into a modern lantern. The arch becomes a frame for the view. The building stops feeling like a shelter and starts feeling like a vantage point.
Pros
- Unmatched daylight and views
- Dramatic architectural impact
- Strong resale and hospitality appeal
Cons
- Premium cost per square foot
- Custom fabrication to follow the arch
- Technical considerations with glass coating options
- Privacy concerns
Best For
Art studios, dream homes, retail spaces, and restaurants where the view takes precedence.
Masonry and Earth: A “Forever” Wall
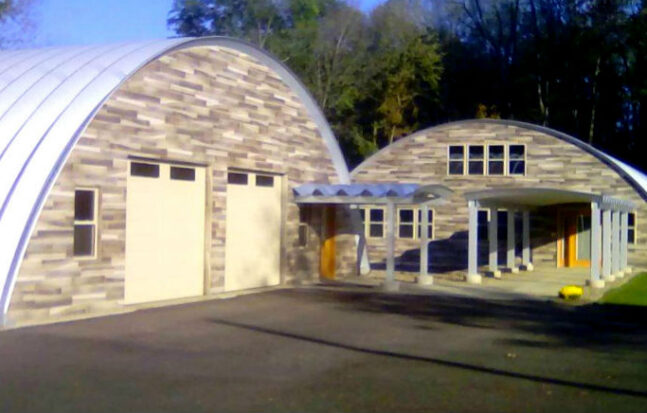
Brick, CMU, natural stone, or rammed earth. Masonry endwalls anchor the Quonset to the ground in both appearance and thermal behavior. Masonry yields a retro-modern effect: a stone cottage wall topped with a gleaming steel arched roof. The contrast between rough stone and smooth galvanized metal tells a visual story of old craft meeting new form.
Keep in mind that due to the weight of masonry, a thickened slab or deep footing may be required. You should plan for this as you’re planning the foundation of the building, not after the fact.
Pros
- Exceptional lifespan, measured in centuries
- Fire resistance
- Sound isolation
- Thermal mass benefits
- Supports heavy equipment mounts
Cons
- Highest upfront cost
- Requires skilled masons
- Demands heavy footings to handle the weight
- Longer build schedule
Best For
High-fire-risk zones, sound-sensitive, luxury estates, wine caves, and projects designed to outlive the original owner.
The Hybrid Open Bay: A Functional Pavilion
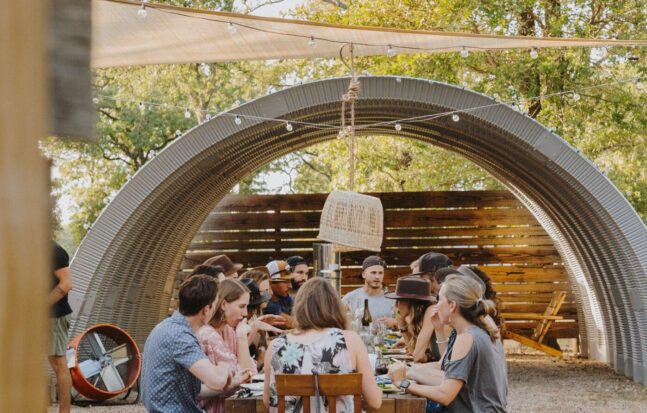
Leave the endwall partly open, or infill with screens, roll-up doors, or operable shutters. The hybrid approach blurs the line between building and pavilion. This option provides massive airflow, perfect for workshops or seasonal event spaces.
Pros
- Lowest cost for covered shelter
- Excellent natural ventilation
- Admits abundant daylight
- Flexes between open and enclosed use
Cons
- No climate control
- Exposure to wind-driven rain and snow
- Security concerns
- Not suitable for habitable spaces
Best For
Covered pavilions, equestrian run-ins, farmers’ market stalls, outdoor living rooms, carports, and shops where ventilation beats climate control.
Endwall FAQs
Does zoning and permitting impact my endwall choice?
Yes. Zoning and permitting requirements can impact your endwall choices, as some areas may have specific rules for building appearance, setbacks, or approved materials. It’s always best to check with your local building department before making a final decision.
Does the Quonset model matter when picking an endwall?
Yes, it can. Building models are shaped differently, with some having straight sidewalls (S-model and A-model) and others having arched sidewalls (Q-model and X-model), which affects your endwall options. Straight-sidewall models are typically easier to frame with wood, while arched models offer more width and may provide additional door and window possibilities.
Can I change or upgrade my endwalls after the building is finished?
Yes. Some customers decide to leave their building open-ended and add endwalls later if desired. This makes Quonset buildings ideal for staged builds, such as starting with steel endwalls and upgrading to glass, stone, or other materials later as your budget allows.