

Is A Quonset Right For You? 9 Questions To Ask
Quonset huts cost 40-60% less than traditional buildings, can be erected in weeks instead of months, and come with a 50-year warranty. But their unique arch design and DIY assembly aren’t right for every project. Before investing, ask yourself these 7 critical questions.
The advantages of a Quonset hut compared to a traditional building are overwhelming: it’s more durable, cheaper to build, and comes with a 50-year warranty. However, its unique shape and DIY construction aren’t for everyone, and before buying, you should ask yourself these seven questions.
- Do you like the look of a Quonset arch building?
- What will you use the building for?
- What’s your total budget?
- Who is going to build it?
- How fast do you need it built?
- Are there zoning requirements?
- How much property space is available?
- Does your Quonset have special design needs?
- What’s your climate and weather exposure?
Do you like the Quonset arch-building look?
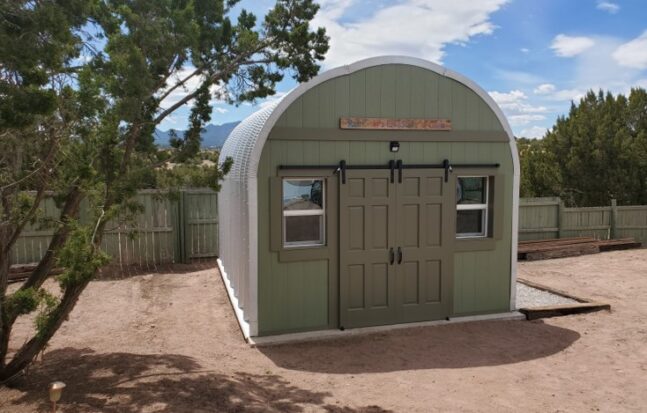
While Quonset huts can be designed to match almost any style of building, they have a unique look, so make sure an arch-building will work.

There are many advantages of an arch building compared to a traditional wooden or metal structure. However, some people want a more traditional-looking building and are willing to live with the added cost and downsides of traditional construction. While we understand these buildings might not suit everyone, we’d note that Quonset huts can be finished to mimic a more traditional building style and can maintain their clear advantages over stick, mortar, or metal-framed buildings.
Before beginning your project, determine if you need your Quonset to match the look or architecture of the surrounding area. Depending on this answer, you’ll have a few design considerations.
Make Your Quonset Blend In
Every Quonset hut starts as a building shell for you to customize. If you want your building to have the look of a common building, there are a few things you can do at the design phase of your project.
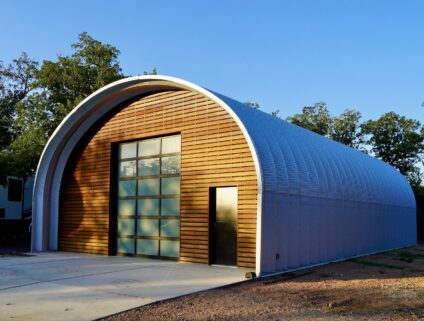
Endwall Selection
Choose an endwall material matching the local construction style. Use local materials to make your front and rear Quonset walls match the surrounding buildings on your property.
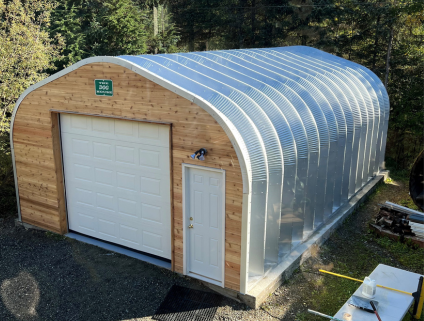
A-Model Quonset
The A-Model has straight walls and an arched roof, giving it the profile of a gable-like appearance and more traditional building shape. It should be noted, there will be engineering considerations impacting your choice of Quonset model, such as wind and snow load requirements.
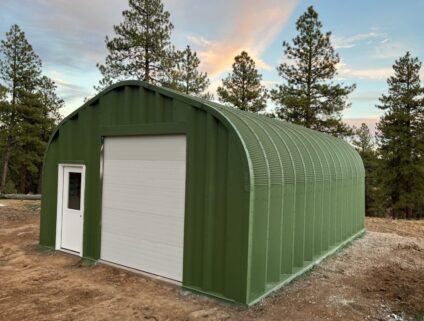
Painting
While not necessary, you can use a water-based paint to cover the gray steel with a color that better suits your style.
Make Your Quonset Practical
One great thing about Quonsets: they’re a cost-effective option for those who like (or don’t mind) the arch-building look.
Endwall Selection
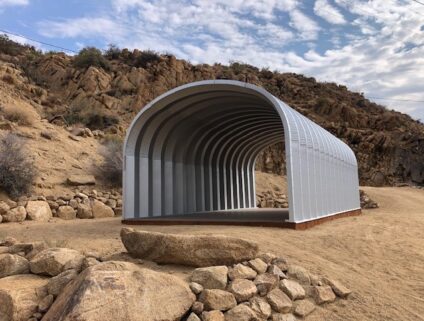
You can avoid using endwalls altogether, purchase a steel endwall from the Quonset manufacturer, or find a low-cost solution locally. If looks are of no concern, whatever works within your budget is fine; your building is structurally sound regardless of endwalls.
Q-Model Quonset

The shape of a Quonset will require more or less steel to produce. Of all the models, the Q-Model is the most efficient to produce and may cost slightly less than other Quonset models (5% – 20% less than an A-model, depending on size).
Accessories optional
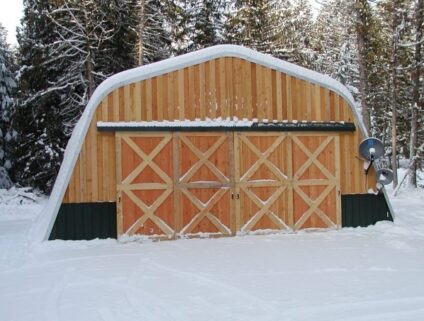
Your Quonset is delivered ready to erect, so there’s no need to buy additional accessories if you don’t need them.
Pro tip: Review a Quonset hut project gallery to see all the possible looks and get inspiration for what you want your building to look like.
What will you use the building for?
Your intended use determines everything from building codes to budget.
Quonset huts are versatile, but different applications require varying levels of investment and planning. Before you go further, get clear on your primary use case and what it demands.
Necessary for all applications:
- Basic arch building kit
- Concrete slab, shipping containers, block, or alternative foundation
- Engineered plans: Most jurisdictions require stamped engineering drawings for approval
Storage & Shelter (Simplest Application)

Possible add-ons:
- Endwalls
- Access doors (garage or service doors)
- Minimal or no insulation (depending on what you’re storing)
Workshop, Studio, or Hobby Space
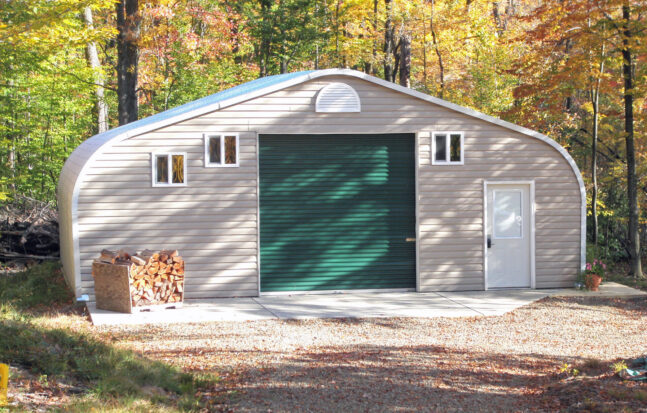
Additional requirements:
- Basic arch building kit
- Concrete slab, shipping containers, or block foundation
- Engineered plans: Most jurisdictions require stamped engineering drawings for approval
- Endwalls and doors: To enclose and access the building
Possible add-ons:
- Climate control: Heating/cooling if you work year-round, such as insulation for temperature control and condensation prevention
- Interior finishing: May want to frame interior walls for a finished look
- Better lighting: Windows, skylights, or high-output LED fixtures
- Electrical: Lighting, outlets, 220v for tools
- Ventilation: Exhaust fans for welding, painting, or other processes
Living Space (Home, ADU, Office)
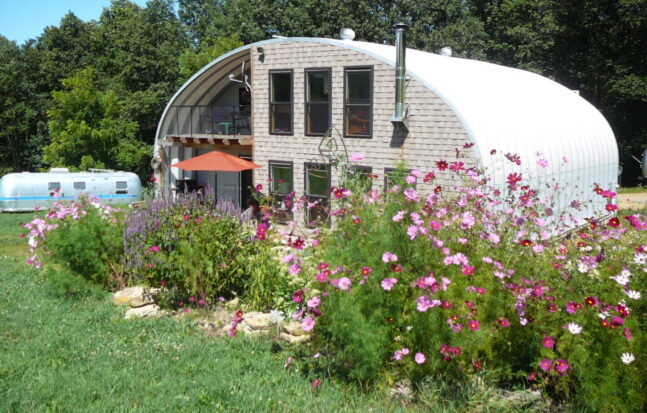
Additional requirements:
- Full insulation package: Spray foam or batten insulation is highly recommended for living spaces
- Complete MEP systems: Electrical, plumbing, HVAC to code
- Interior framing: Create traditional walls for drywall, outlets, fixtures
- Egress requirements: Code-compliant windows and doors for bedrooms
Possible add-ons:
- Permit pro: Hire a professional to help with building departments and meet inspections.
- Architect or residential designer: Having someone familiar with alternative structures or a licensed general contractor who’s worked with Quonsets will help with planning and construction.
Commercial or Agricultural Use
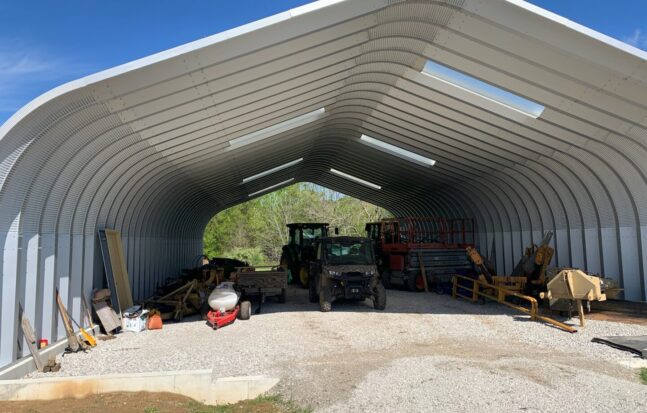
Additional Requirements:
- Larger doors: 14’x14′ or bigger for equipment, oversized bifold doors for aircraft
- Heavy-duty foundations: Engineered for equipment loads, forklift traffic
- Commercial electrical: 200-400 amp service, three-phase power if needed
Possible add-ons:
- Specialized systems: Compressed air, dust collection, overhead cranes, refrigeration
- Fire suppression: Some commercial uses require sprinkler systems
- Increased snow/wind loads: Larger buildings in commercial zones may have higher collateral loads and stricter engineering requirements
Pro tip: Define your use case as specifically as possible before major planning. “Workshop” could mean anything from a weekend woodworking space to a commercial fabrication shop—the requirements and costs are worlds apart.
What’s your total budget?
A complete Quonset project typically costs 40-60% less than traditional construction, but you’ll need to budget for three categories: site prep, materials, and assembly.
There may be externalities or line items affecting a building project’s budget and the full scope of your costs. When thinking about your budget for assembling a building, it’s helpful to think about your budget as a total of these three main types of costs associated with building and how they compare to other types of buildings.
3 Areas Impacting Building Costs

- Site preparation: Regardless of your building choice, you’ll need to spend time or money on site preparation. Depending on the land, this could be more or less costly and should be factored into your budget.
- Clearing land: If not already done, the land for the building needs to be cleared, and access to the site must be unobstructed.
- Ground leveling: For most areas, a foundation on land with a grade of no more than 10% is ideal, and the ground around the building would ideally slope away from the structure at 5%.
- Foundation: There are a few options for Quonset hut foundations, the most common being a concrete slab, shipping containers, concrete bin blocks, or a wooden platform.
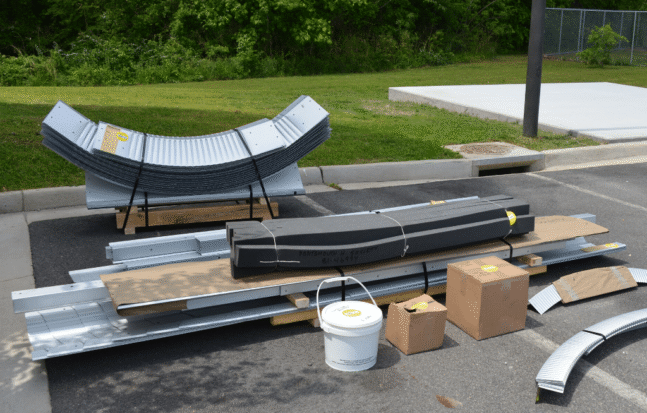
- Building materials: Material costs for a building will vary and comprise anywhere between 30% – 80% of the budget.
- Material quality: As the three little pigs will tell us, the strength of your building materials matters. Materials like tin, aluminum, or wood won’t be as durable as steel or brick.
- Diversity of materials: The more building parts you need, the more the costs can fluctuate. So it’s easier to budget for a Quonset building that only requires arch panels, nuts, washers, and bolts to be erected.
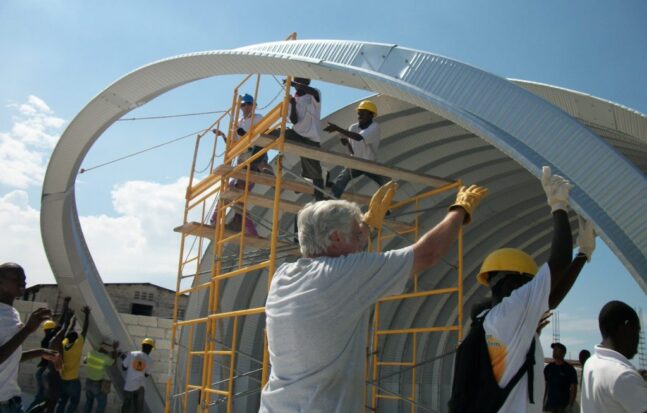
- Building construction: Labor costs quickly drive up the building budget because, most of the time, expert labor is needed to ensure quality and pass inspections. The more complicated a building project is, the more specialists you’ll need to hire and pay.
- Expertise needed: Welders and carpenters will charge you for their expertise (and rightfully so, they require skill), so if you can avoid hiring them during the construction process, you can save money.
- Time it takes: Every man-hour needed costs either time or money, so the faster a building can be constructed, the less you have to budget for construction.
Pro tip: When you’re budgeting, include the entirety of the project with site prep, materials, and construction factored in. Prefabricated buildings like Quonset huts have affordable materials and require less expertise and time to construct, saving you big time on your budget.
How much space do you have for the building?
How big or small your building is partly depends on the land that you have available and partly on any building code requirements.
For example, if you have a 20×20 plot of land, you typically don’t want to build a 20×20 building. For a Quonset hut, the land requirements can vary based on the building’s size and intended use.
Quonset Sizes Vs. Space Available
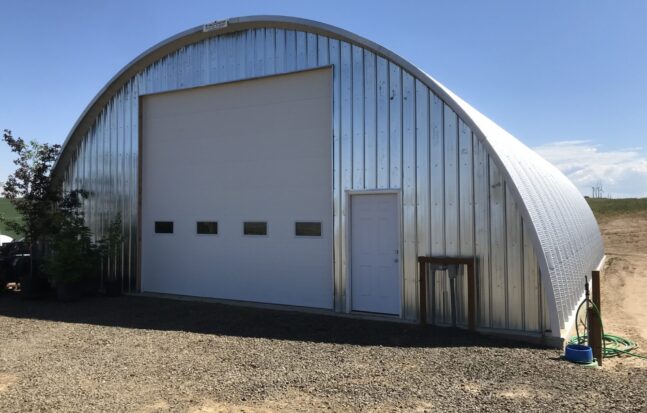
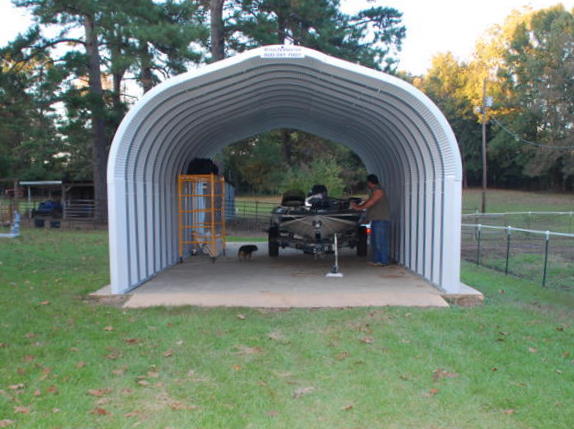
- Backyard Quonsets: The smallest Quonset available is a 10×10 storage shed and easily fits most moderately sized backyards. These can be nestled in the corner of the yard, leaving plenty of space to load and unload items.
- Practical Quonset Huts: A small to medium-sized Quonset Hut, such as a 20×20 or 24×24, can fit comfortably on a quarter-acre lot, leaving space for surrounding yards and driveways.
- Larger Quonset Huts: If you’re considering a larger structure, such as a 30×40 Quonset Hut, you’ll need at least a half-acre of land. This allows for sufficient space around the building for access, maintenance, and landscaping.
- Commercial or Agricultural Use: For commercial or agricultural purposes, the land size may need to be significantly larger. For example, a 40×60 Quonset Hut used for farming equipment storage or as a workshop would ideally be situated on one to two acres to accommodate the building and the necessary working space around it.
It should also be noted that there may be building code restrictions on the amount of space required between structures or from the property lines, known as setbacks. Setbacks will typically range between 2 and 15 feet, depending on local rules and where the building is located on the property.
Pro tip: Plan on at least two feet of space around your building, and if necessary, confirm additional setback zoning regulations. As with many requirements, you can check your local government’s building code documentation online.
What are my zoning requirements?
In very rare cases, you may be restricted from building a Quonset hut for your desired application, so be sure to double-check.
Quonset huts are the perfect building solution in almost any locality, but if you haven’t seen a Quonset in your area, it makes sense to double-check. Try a quick search for “name-of-your-city planning and zoning department”. Your local Planning & Zoning Department might be part of a larger organization like “Construction Services Division” or “Community Development”.
What & How To Ask About Quonset Zoning
You can call or email your local Planning and Zoning Department. It’s best to be concise and direct with your Quonset questions. You may want to know your Assessors Parcel Number (APN), the number that identifies your plot of land to the county, usually found on your property tax bill. Consider something along the lines of:
“Hi, I’m planning to build a prefab steel arch building at [address or APN]. Are there any restrictions on this building type in my zone?”
As with any building project, you’ll also want to know any limitations your property may have according to the Planning and Zoning department. These include things like:
- Utility easements and zoning overlays
- By right or discretionary building
- Set-back requirements
- Possible system development issues/costs
- Topographical Survey or Geotechnical Report requirements (if any)
State-stamped Blueprints Advantage
Always ask your Quonset manufacturer for state-stamped blueprints created by an engineer. DO NOT rely on Auto-Cad-generated “Factory Stamped” building plans by a non-engineer; these may not be sufficient for your city planning department. There are specific requirements that engineers certified by your state will know and build into the planning.
Possible Quonset Zoning Issues
- HOAs & CC&Rs: Homeowner Associations and Covenants, Conditions, & Restrictions may restrict arch buildings or other alternative structures.
- Plot zoning: For various, and very rare reasons, a county may have restricted Quonsets in certain areas.
- Aesthetic concerns: Some areas have regulations aimed at maintaining a certain architectural style or appearance, which Quonset huts may not conform to.
Pro tip: Research the planning and zoning regulations in your area and determine if you’re beholden to an HOA or CC&Rs before moving forward with your building project.
How fast do you need it built?
From ordering your Quonset to finishing the arches, a your building project can be completed 4 – 6 weeks or less, depending on its size and how quickly you need it.
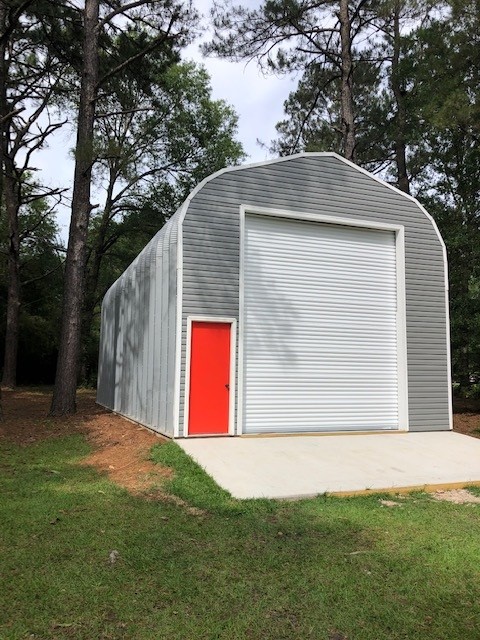
For a permanent structure that’s guaranteed for 50 years, a Quonset hut can be put up FAST. For example, you can do site and foundation prep and have the building delivered in 4 – 5 weeks and construction can be completed in 1 – 2 weeks. However, several other factors might impact the speed of completing your project. If you have a specific or tight timeline for your building, it’s important to consider factors other than the fact that Quonsets can be assembled rapidly.
Factors Impacting Building Speed
- Site prep: Is the build site ready today? How much time do you need to prepare the construction site?
- Foundation: Have you considered the time it takes to pour/cure concrete? Alternatively, are your containers, bin blocks or platform ready?
- Construction planned: Do you have a construction plan or team? What time limitations or schedules do you need to consider?
- Customizations: How many customizations are needed for your project? Have you secured additional materials (if needed) or help?
Most customers buy and build their structures within a few months. If you need a building quickly, work with a Quonset manufacturer, like SteelMaster, who can accommodate urgent requests based on factory availability.
Pro tip: If possible, plan your building project 3 – 6 months out from when you want the project to be completed. This allows you to spend ample time planning the project, preparing for construction, and passing any inspections if necessary.
Who is going to build it?
Quonset huts don’t require specialized construction expertise or knowledge; however, you’ll still need to have a plan for who is going to build the building.
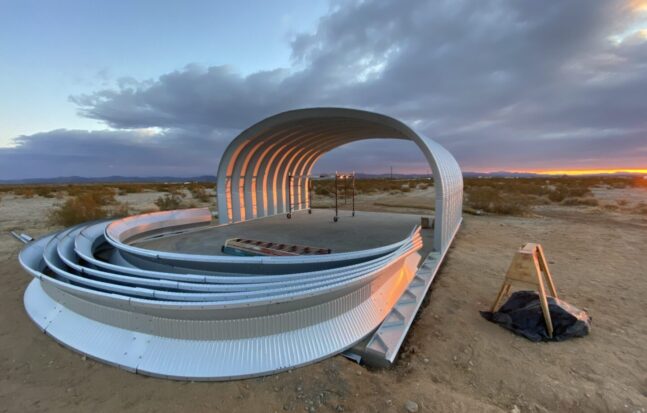
Your Quonset arches are delivered stacked on a pallet with everything you need, aside from the wrench/drill to tighten the bolts. Each panel of the Quonset arch is pre-punched and pre-drilled at the factory to make it easy for anyone, even a beginner, to build.
DIY or Not?
As you’re planning your building project, you’ll have the option to:
- Hire a local contractor: This is a simple construction project compared to framing and finishing wood buildings and requires no welding compared to steel-framed buildings, so many local contractors can assemble a Quonset shell in a few days or weeks (depending on size and project complexity).
- Build it yourself: Construction goes quickly after site prep, with a team of three assembling 6-8 arches daily. Each arch spans two feet, allowing a 20×20 garage (10 arches) to be completed in days. Larger projects with customizations will require additional time and planning.
Advantages of Quonset Construction
Quonset huts were designed specifically for rapid and durable construction during World War II, so by design, they streamline the construction process:
- Cost-effective: Save money on construction crews and contractors by doing it yourself or using less-skilled labor.
- Rapid assembly: Reduces the time it takes to build your structure compared to traditional construction methods.
- Expand later: The design flexibility of Quonset huts allows you to modify and expand your structure as needed, ensuring it meets your specific requirements.
Pro tip: For larger projects, bringing in a professional might be a wise choice. SteelMaster design consultants can walk you through your options in more detail when you’re ready.
Does your project have any special design considerations?
Because Quonset arches function as a shell, you can add specialized design elements based on your needs, but you’ll need to consider those while planning.
A standard 30×40 Quonset garage is a very straightforward building. You need to erect 20 arches (2 feet each), add your endwalls and a garage door, and call it a day. In contrast, a 30×40 Quonset garage fitted with a liveable loft, electrical, plumbing, HVAC, oversized windows, and specialty doors will require a bit more planning.
Because Quonsets act as a super durable building shell that you can build, you can turn a Quonset hut into virtually any application with enough design work. When planning your Quonset project, identify any custom design elements you may want. This includes accounting for any creature comforts and aesthetic choices.
Common Quonset Accessories
The most common accessories and additions you should account for include things like:
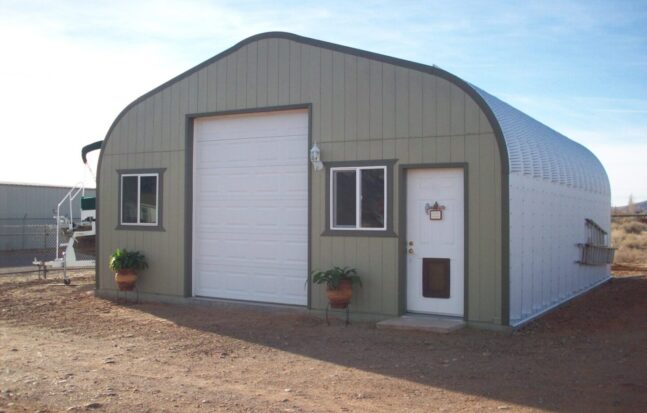
- Custom Endwalls: Capping one or both ends of Quonset structures may be desired for certain types of storage (like vehicles), workspaces, or housing.
- Garage doors (overhead, canister, bifold, custom): Endwalls and sidewalls can arrive with pre-cut openings to accommodate any garage door used for storing large equipment or easy access.
- Doors and windows: More common for housing or workshops, service doors and windows can be installed for better access and natural lighting.
- Arch Panel Skylights: If more natural light is needed, skylights molded to the arch shape are available.
- Insulation: Not needed for most applications, batten and spray foam insulation can be installed in a Quonset if climate control is needed.
Pro tip: Consult with a local architect or building engineer to plan the finer details of a fully custom Quonset build. Building consultants provide critical expertise for Quonset houses and large commercial projects, offering specialized guidance in project requirements, design optimization, and strategic construction planning.
What’s your climate and weather exposure?
Snow loads, high winds, extreme temperatures, and seismic activity all impact your Quonset’s engineering requirements, insulation needs, and long-term performance.
Your local climate isn’t just about comfort—it’s about structural safety and building code compliance. A Quonset in Arizona faces completely different challenges than one in Alaska or coastal Florida.
Snow Load Requirements
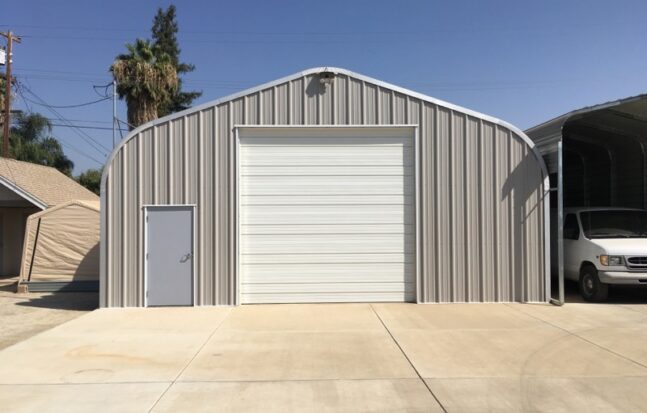
Snow accumulation creates tremendous weight on your roof. Quonset huts handle snow brilliantly due to their arch shape (snow slides off), but you still need proper engineering.
Key factors that influence design:
- Ground snow load: Your local building code will specify this (typically 20-70 lbs per sq ft, higher in mountain regions).
- Engineering impact: Higher snow loads may require thicker gauge steel arches, which will impact total costs.
- Roof pitch matters: Steeper-pitched models (X-Model and A-Model) shed snow better than the shallow Q-model and S-model.
- Arch strength: Quonsets can be designed up to 300 lbs per sq ft.
Wind Load, Hurricane Zones & Condensation
High winds create uplift and lateral forces, as well as propelling debris at high speeds into your building.
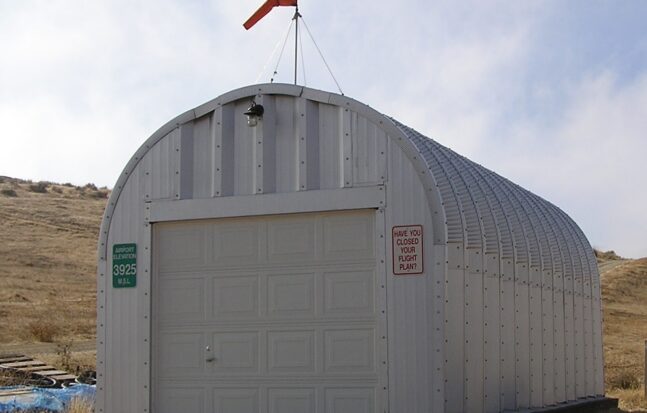
Key factors that influence design:
- Wind speed rating: Building codes specify design wind speeds (90-180+ mph depending on location), Quonsets are designed to meet county requirements
- Hurricane zones: Coastal areas often have additional requirements for impact resistance. Look for buildings designed to meet HVHZ (High Velocity Hurricane Zone) standards where applicable.
- Panel gauge: Higher wind loads may require heavier gauge steel.
- In hurricane-prone areas: Permit applications often require engineered drawings showing the building meets local wind load codes. In some states, such as Florida, certain building systems may also need documentation like Florida Product Approval or Miami-Dade Notice of Acceptance (NOA).
- Vapor barrier: Prevents interior air from reaching the metal surface of the arches and causing condensation.
Areas With Extreme Temperatures
Whether you’re dealing with Arizona summers or North Dakota winters, temperature extremes affect both the building and your comfort.
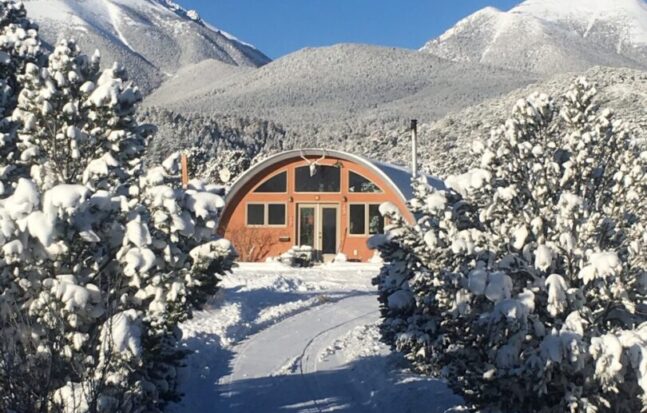
Key factors that influence design:
- Steel coatings: Coatings, like Galvalume Plus, help keep heat in in colder climates or out in warmer climates.
- Ventilation: Louver vents, turbine, or powered exhaust fans prevent heat or condensation buildup.
- Insulation: Recommended for climate control in areas with extreme weather.
- Condensation control: Vapor barriers and proper ventilation prevent moisture problems
Seismic Considerations
Earthquake-prone regions have specific engineering requirements.
Key factors that influence design:
- Overall strength: Because Quonsets are made of continuous arches, seismic waves distribute evenly throughout the building.
- Local code: Check local building codes for the required Seismic Design Category (A–F) based on regional seismic risk and soil conditions. Quonset buildings can be engineered to meet high seismic design requirements when necessary.
- “Flexible” steel: Quonsets actually perform well in earthquakes due to flexible steel construction.
Pro tip: Ask your Quonset manufacturer to design your building to your area’s ground, wind, snow, and seismic category requirements.