

Comparing Quonset Huts, Steel Framed Buildings, Pole Barns, and Fabric Arch Buildings
Choosing the right building system depends on far more than price alone. Strength, interior usability, permitting, lifespan, and expandability all play a role in determining which structure is truly the best fit.
This guide compares steel Quonset huts, steel straight-wall buildings, pole barns, and fabric arch buildings across the categories that matter most to buyers, and then recommends the best option for each use case.
1. Durability: Structural Performance & Resilience

When you are investing in a structure, the primary concern is its ability to protect its contents against the unpredictable.
This section evaluates how these buildings handle the everyday rigor of standard use and “worst-case scenarios,” from the crushing weight of a heavy snowstorm to the shearing forces of high winds and the sudden shock of seismic activity.
Structural Strength
| Building Type | Structural Strength | Why |
|---|---|---|
| Steel Quonset Hut | Very High | The curved arch design naturally distributes loads evenly across the structure, making it extremely resistant to wind, snow, and other environmental forces. |
| Steel Straight-Wall Building | High | Engineered rigid-frame steel and vertical supports provide excellent structural capacity for commercial and industrial applications, though stress is concentrated at key connection points. Panels are lighter gauge. |
| Pole Barn | Moderate | Wood post-and-beam construction provides basic load support, but embedded posts and lighter framing limit resistance to heavy snow, wind, or long-term structural stress. |
| Fabric Arch Building | Moderate | Lightweight frames and fabric membranes offer some load-bearing capacity, but the structure is less resistant to snow accumulation, high winds, and environmental stress compared with steel buildings. |
Disaster Resistance
| Building Type | Disaster Resistance | Why |
|---|---|---|
| Steel Quonset Hut | Excellent | The arched design evenly distributes wind, snow, and seismic loads, and the all-steel shell resists fire, debris impact, and extreme weather better than most other building types. |
| Steel Straight-Wall Building | Good | Engineered steel frames provide strong structural support against wind, snow, and seismic loads, but vertical walls concentrate stress at the roof connections, making them less resilient than arches. |
| Pole Barn | Poor | Wood posts embedded in soil are vulnerable to rot, high winds, and heavy snow; light framing and connections offer limited resistance to natural disasters. |
| Fabric Arch Building | Poor | Lightweight frames and fabric membranes are highly susceptible to wind, snow accumulation, and debris impact, making them unsuitable for disaster-prone areas or areas with severe weather. |
Wind & Snow Loads
| Building Type | Wind & Snow Loads | Why |
|---|---|---|
| Steel Quonset Hut | Excellent | The curved arch evenly distributes wind and snow loads across the structure, minimizing stress on any single point. |
| Steel Straight-Wall Building | Fair–Good | Vertical walls concentrate loads on columns and connections; engineered designs handle most conditions but may require reinforcement in heavy snow/wind zones. Roof and wall panels can be damaged in high winds |
| Pole Barn | Fair–Good | Wood post construction can withstand moderate loads, but posts and lighter framing limit extreme snow and wind capacity. |
| Fabric Arch Building | Fair | Lightweight frames can handle moderate loads, but high winds and snow accumulation pose a higher risk of deformation or fabric damage. |
The Quonset Hut wins in this category because of its arch design. Unlike flat or gabled roofs that have “weak points” at the peak and eaves, the arch distributes pressure evenly. This makes it the top choice for hurricane-prone or heavy-snow regions. While steel straight-wall buildings are strong, they rely on rigid-frame connections. Under extreme stress, those joints are where failure usually begins.
Pole barns and fabric arch buildings are generally considered “light-duty” compared to all-steel options. A pole barn’s reliance on wood posts makes it susceptible to ground shifting and rot, which compromises its ability to withstand disasters over time. Though supported by a steel frame, even heavy-duty fabric can be susceptible to punctures or tears in extreme conditions.
The Engineering Why
The Quonset hut is the outlier here because its shape is its strength. In physics, the arch is one of the most efficient ways to distribute weight, because there is no flat roof for wind to “catch” or snow to pile onto unevenly; it maintains its integrity where gabled roofs might buckle. Steel straight-wall buildings provide strength through heavy-duty rigid frames, but they rely on complex connections (bolts and plates) that bear the brunt of the stress. Conversely, pole barns and fabric buildings are often categorized as “shelters” rather than “structures” in extreme weather zones because they lack the rigid, interconnected steel skeleton required to resist high-velocity debris or heavy ground movement.
2. Cost: Investment, Lifespan, and Maintenance
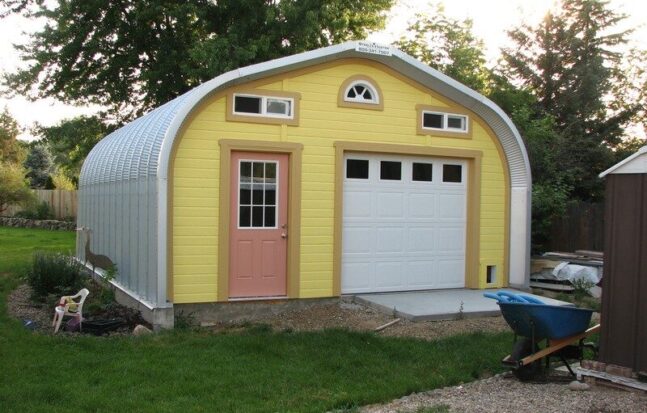
A building is an investment, and its value is determined not just by the check you write today, but by how much the building costs you over the next many decades.
This comparison focuses on the “Total Cost of Ownership,” balancing the initial speed and price of construction against the inevitable reality of structural degradation, part replacement, and routine upkeep.
building that is cheap today may become a liability in 5 to 10 years, or may not even last that long.
Upfront Cost
| Building Type | Upfront Cost | Why |
|---|---|---|
| Steel Quonset Hut | Low–Moderate | Fewer structural components and a self-supporting steel shell keep material and labor costs lower than rigid-frame buildings |
| Steel Straight-Wall Building | Moderate–High | Uses engineered rigid-frame steel, has vertical columns, and has more complex connections, which increase material, engineering, and foundation design costs but deliver greater flexibility and long-term value. |
| Pole Barn | Low | Relies on embedded wood posts and lighter framing, minimizing materials and foundation requirements and keeping initial construction costs low. |
| Fabric Arch Building | Low–Moderate | Lightweight steel frames and fabric membranes reduce material and foundation costs, but anchoring systems and specialty components keep pricing above the lowest-cost options. |
Expected Lifespan
| Building Type | Expected Lifespan | Why |
|---|---|---|
| Steel Quonset Hut | 50–100+ years | All-steel construction and an arched design that naturally sheds wind and snow, reducing structural stress and material degradation, allowing properly maintained buildings to remain in service for many decades. |
| Steel Straight-Wall Building | 30-50 years | Engineered steel framing designed to commercial load standards, combined with durable panels and coatings, supports long service life with predictable maintenance over time. |
| Pole Barn | 10–15 years | Wood posts and framing are susceptible to moisture, rot, insects, and ground contact deterioration, which typically limit structural lifespan, regardless of regular maintenance. |
| Fabric Arch Building | 10–15 years | Fabric membranes degrade from UV exposure and environmental wear, and while frames may last longer, scheduled fabric replacement ultimately caps the structure’s usable lifespan. |
Maintenance Cost
| Building Type | Maintenance Cost | Why |
|---|---|---|
| Steel Quonset Hut | Very Low | A simple, all-steel shell with few structural joints minimizes wear points, resists rot and pests, and requires only periodic fastener and coating inspections over long service intervals. |
| Steel Straight-Wall Building | Low | Engineered steel framing and standardized panels are durable, but may require some maintenance. Inspecting and replacing the sealing between panels, insulation, and components should be expected at some point in the building's lifespan. Fasteners tend to be vulnerable to failure and oxidation. |
| Pole Barn | Moderate–High | Embedded wood posts and framing are vulnerable to degradation, leading to increasing maintenance and repair needs as the structure ages. |
| Fabric Arch Building | High | Fabric membranes and tensioning systems require regular inspection, adjustment, and eventual replacement due to UV exposure, wear, and environmental stress. |
While Pole Barns have the lowest entry price, they are the only option that “dies” from the ground up (wood-to-soil contact leads to rot) and will require the most amount of maintenance. Fabric arch buildings face a clear hurdle in UV degradation and possible punctures. Even the highest quality fabric will eventually require a full fabric replacement, which is a high recurring cost that steel buildings do not have.
The steel Quonset hut is seen as the set-it-and-forget-it option, offering the best ROI for those who don’t want to perform annual upkeep. With no shingles to blow off and a self-supporting shell, there are very few “wear points.” Steel straight-wall buildings are a close second, but the weak points between the steel panels, roof, and the walls are a clear drawback.
The Financial Why
The steel Quonset hut and straight-wall buildings are considered “legacy structures” because they use commercial-grade steel that doesn’t rot, warp, or attract termites. While a pole barn may be the most budget-friendly upfront, it is a “deteriorating asset” because the wood posts are eventually impacted by soil moisture. Similarly, fabric arch buildings have a hidden “balloon payment” in their future: the membrane typically requires replacement every 10–15 years due to UV damage. If you are looking for the lowest cost per year over a lifetime, the all-steel options (particularly the Quonset due to its low maintenance) are statistically the most affordable.
3. Functionality: Interior Utility & Customization
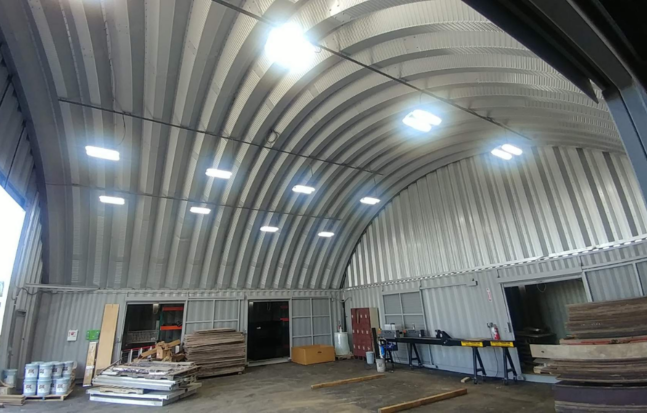
The “best” building is ultimately the one that stays out of your way and allows you to work efficiently.
The “livability” of the interior space, specifically how easy it is to keep the building at a comfortable temperature, how much open floor space you have for maneuvering equipment, and how much freedom you have to modify the building as your needs change, is an important factor in your decision.
Interior Space
| Building Type | Interior Space | Why |
|---|---|---|
| Steel Quonset Hut | Clear-span, vertical or curved walls | The arch allows open floor space without internal supports. Models with straight walls (S and A models) provide the most usable space, and models with curved walls (Q and X models) provide slightly less vertical space. |
| Steel Straight-Wall Building | Beam and truss, vertical walls | Rigid frames provide fully usable vertical walls and wide, open floor space ideal for storage, equipment, or mezzanines. Because of framing, the interior isn't quite 100% usable space |
| Pole Barn | Limited by posts/beams | Interior posts and trusses obstruct the layout, limiting usable space and flexibility for shelving or machinery. |
| Fabric Arch Building | Clear-span | No internal supports provide open space, but height may be limited by frame geometry. Although in wider spans, trusses may be used. |
Ease of Insulation
| Building Type | Ease of Insulation | Why |
|---|---|---|
| Steel Quonset Hut | Very Good | After the shell is constructed, curved roof panels can be insulated with spray foam or batts, though bending and attachment complexity are slightly higher than for straight walls. |
| Steel Straight-Wall Building | Excellent | Vertical walls and standard roof profiles accommodate conventional insulation systems easily, simplifying climate control. |
| Pole Barn | Good | Wood framing allows insulation, but irregular post spacing and roof framing can complicate installation. They are also prone to potential moisture issues. |
| Fabric Arch Building | Limited | Lightweight fabric and curved frames make conventional insulation difficult, and it's rarely justified to add to a building. |
Condensation Control
| Building Type | Customization Options | Why |
|---|---|---|
| Steel Quonset Hut | Extensive | Panels, doors, windows, and particularly end-wall designs can be tailored to the application. |
| Steel Straight-Wall Building | Extensive | Vertical walls and engineered connections allow for many exterior customizations. |
| Pole Barn | Moderate | Doors, windows, and siding are customizable, but the interior layout is limited by posts. |
| Fabric Arch Building | Limited | Frame geometry and fabric membranes restrict the placement of doors, windows, and interior features. |
Straight-wall and Quonset buildings offer “Clear-span” designs, meaning no pillars interrupt your floor plan. This is vital for moving large vehicles or setting up manufacturing lines. Interior walls can be added in addition to the steel shell if desired, but are not required.
If you need an air-conditioned or heated space, steel straight-wall buildings are compelling because their flat surfaces and standard framing make it easy to install thick insulation and vapor barriers. Quonset huts are also a good option, but they require a little more planning on the front end.
Pole barns are customizable; they don’t offer 100% usable space inside, and last for such a short period of time (compared to the steel alternatives) that they may not be worth updating. While fabric arch buildings also offer a clear-span design, they struggle with optimization options and condensation control.
The Functional Why
If your goal is a custom climate-controlled workshop or office, the Steel Straight-Wall buildings and Quonset huts can both accommodate insulation, drywall, and HVAC systems; however, the curved walls of a Quonset require slightly more specialized insulation techniques and planning (though they can still be DIY). A pole barn’s interior posts limit interior design, often dictating where you can park a tractor or set up a shelf. Fabric structures fall short here; they are notoriously difficult to insulate and suffer from “rain” inside the building caused by condensation buildup on the underside of the cold fabric.
4. Construction & Logistics
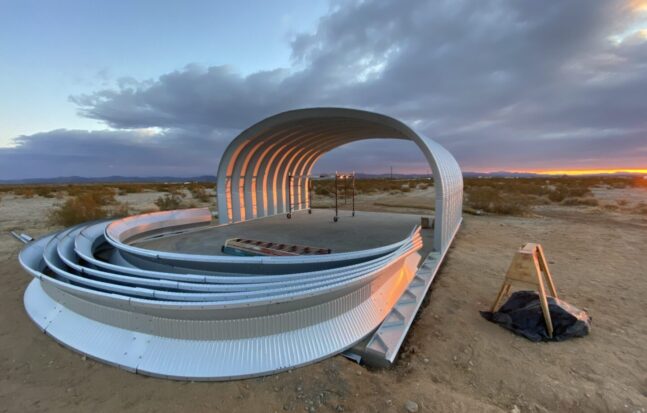
Before a single bolt is tightened, you must deal with the logistics of construction and the legalities of local building codes.
This section outlines the flexibility of each building type regarding where it can be placed and how likely it is to pass a rigorous inspection by local permitting offices, which can often be the most significant bottleneck in a construction project.
Construction Speed
| Building Type | Foundation Needs | Why |
|---|---|---|
| Steel Quonset Hut | Slabs, shipping containers, stem walls, concrete blocks/footers, and wooden platforms | The arch can span multiple foundation types, providing flexibility depending on soil conditions and permanence requirements. |
| Steel Straight-Wall Building | Slab, concrete walls, or piers | Vertical rigid-frame walls require stable, level foundations capable of supporting concentrated loads at columns and connections. |
| Pole Barn | Posts embedded in the ground | Posts carry the load directly into the soil, simplifying foundation work but increasing long-term vulnerability to moisture and rot. |
| Fabric Arch Building | Anchors, slab, concrete walls, or shipping containers | Lightweight frames rely on ground anchors or slab attachments; the foundation mainly resists uplift and keeps tensioned fabric in place. The steel frames for the fabric can also be mounted onto shipping containers. |
Permitting & Code Approval
| Building Type | Permitting & Code Approval | Why |
|---|---|---|
| Steel Quonset Hut | Very Good | Can be engineered to meet almost any local codes, widely accepted for agricultural, commercial, and residential applications |
| Steel Straight-Wall Building | Excellent | Fully engineered for commercial and industrial codes, common building types, minimizing permitting hurdles. |
| Pole Barn | Varies by jurisdiction | Often classified as agricultural, which may simplify approval, but codes vary locally. |
| Fabric Arch Building | Often limited | Some municipalities restrict temporary or fabric structures, requiring special permits. |
A great advantage of the Quonset hut is its ability to be designed to be mounted on unconventional foundations, such as shipping containers or concrete blocks. They are also portable and can be used on a permanent or temporary basis. This makes them ideal for remote sites and for different applications. Because Steel Straight-Wall buildings are so common in commercial construction, engineers and building departments are well-versed in them, which may lead to a smooth approval process.
Be cautious with Fabric Arch buildings. Many local codes view them as temporary structures, which might save you on property taxes but could also mean you are legally required to take them down after a certain period.
The Logistical Why
Steel straight-wall buildings have the easiest permitting path because they are the “industry standard” for commercial construction; every inspector knows them. Quonset Huts offer the easiest/fastest construction and a unique advantage in difficult terrain; because they are lightweight and self-supporting, they can be mounted on “floating” foundations, concrete blocks, or even shipping containers, making them the favorite for remote or off-grid sites. Fabric Arch buildings are often marketed as “temporary,” which can be a double-edged sword: it may exempt you from some taxes, but many jurisdictions will not allow them to stand as a primary permanent residence or commercial hub.